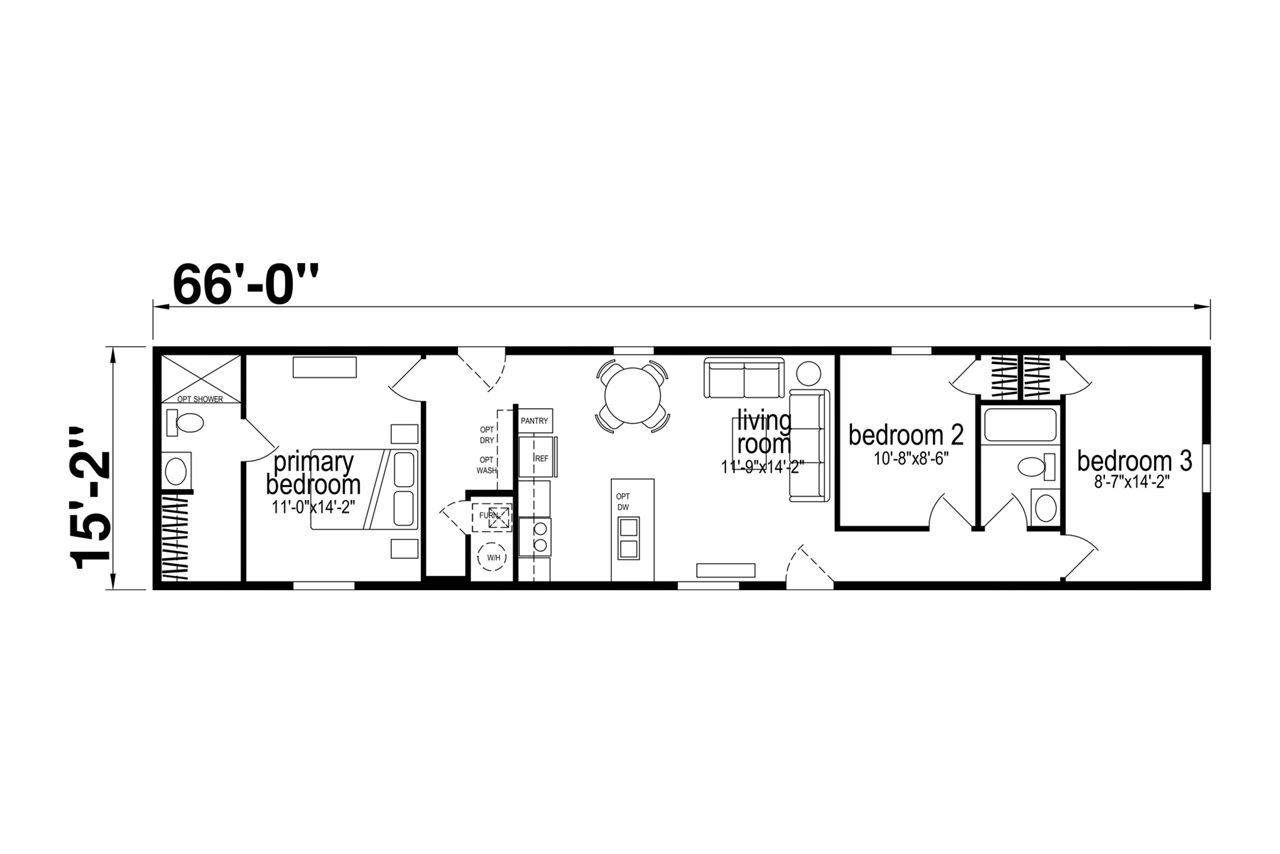
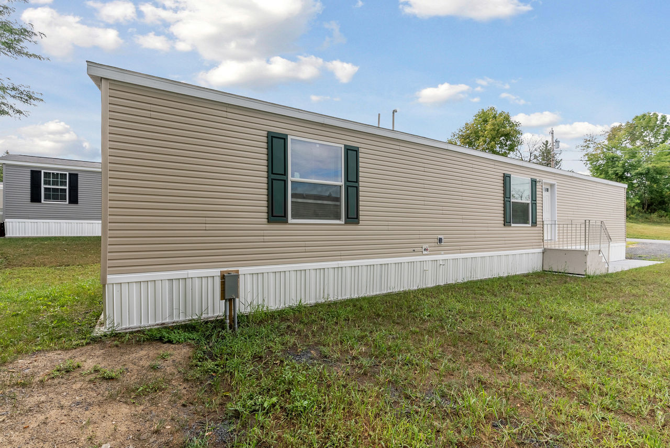
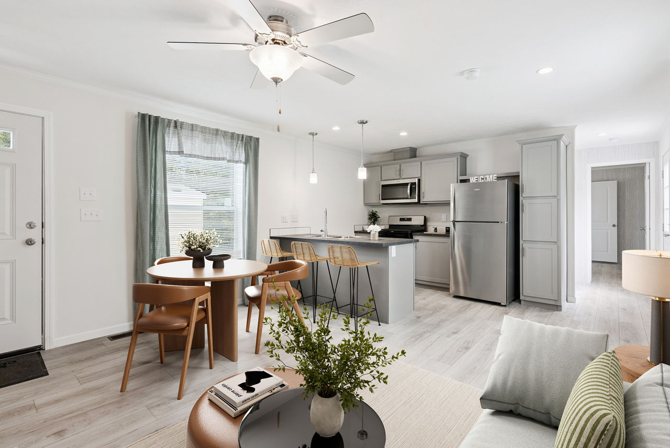
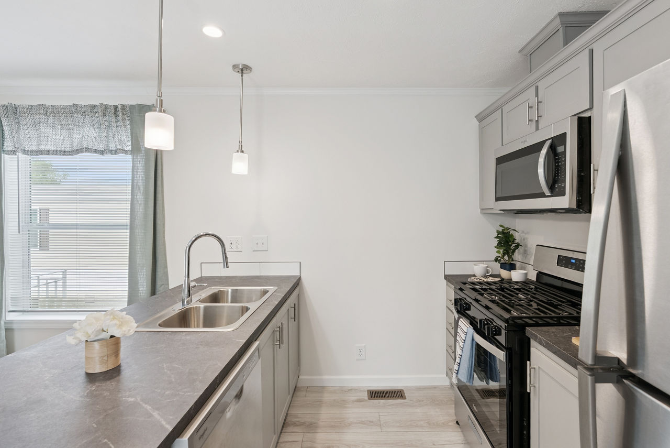
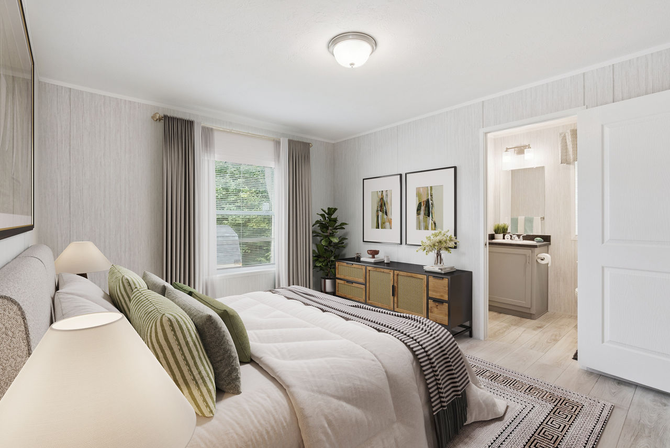
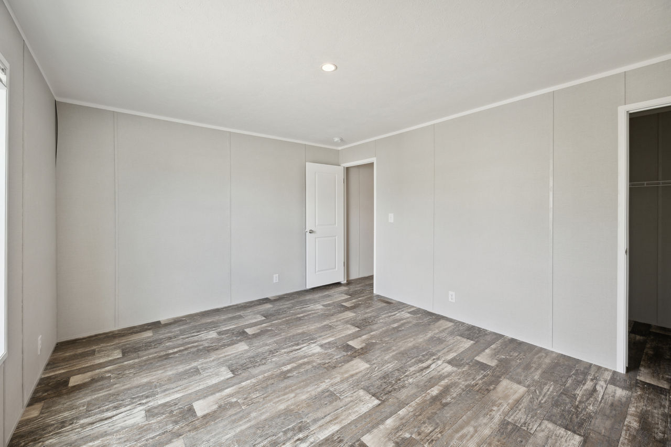
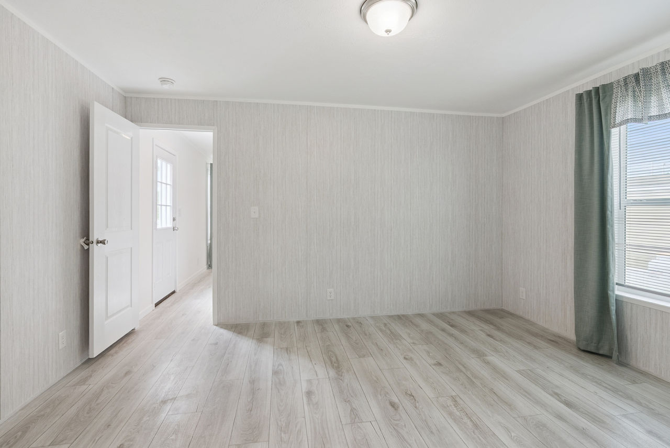
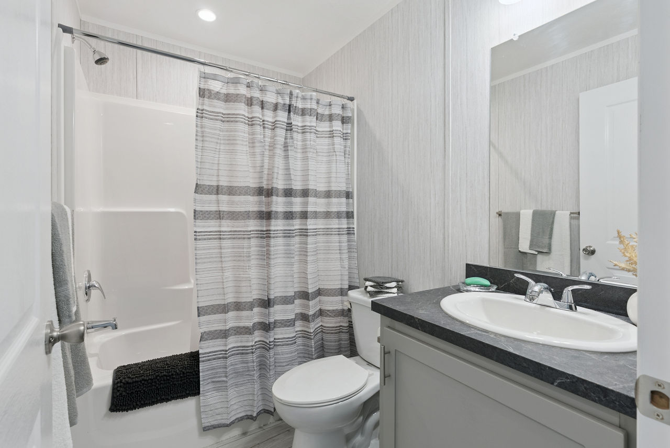
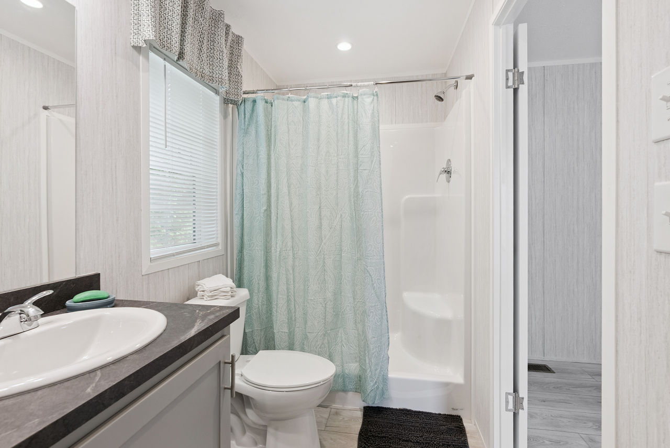
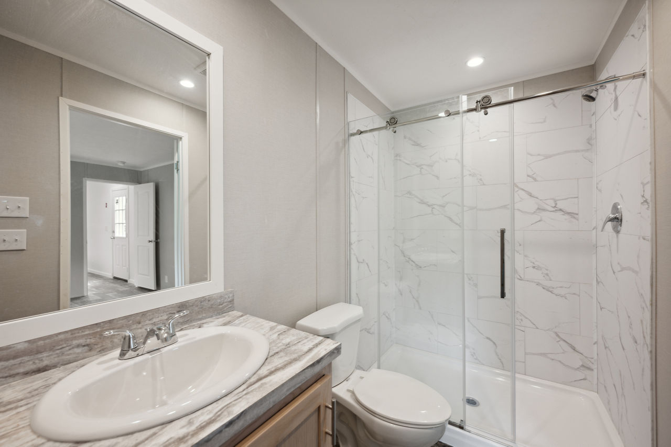
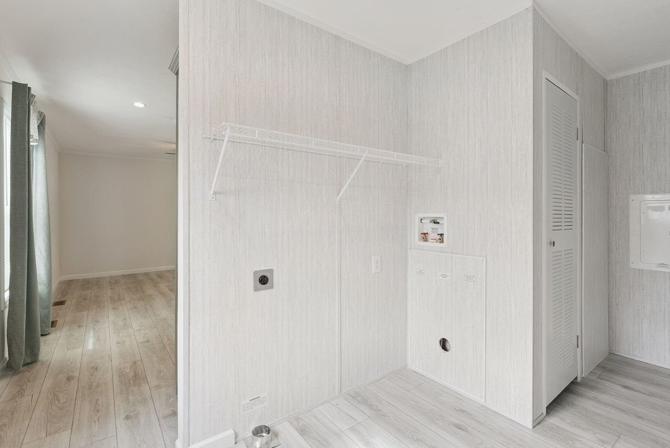
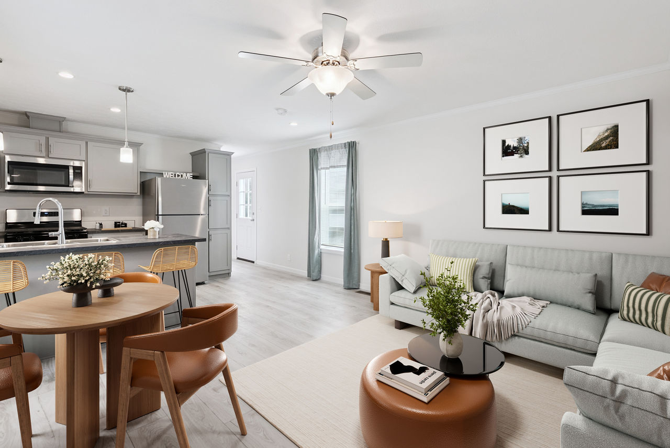
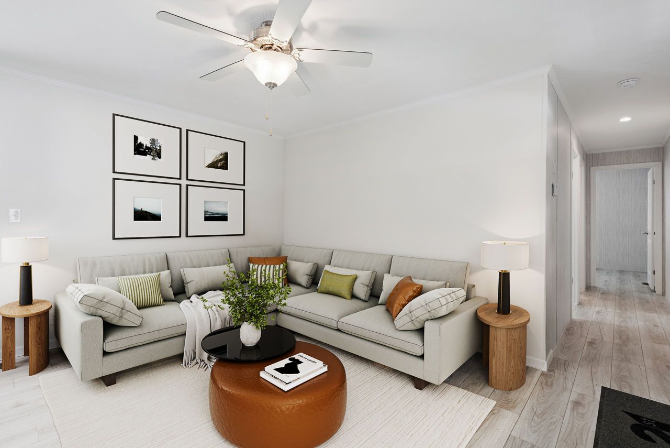
The Placid built by Skyline Homes offers an efficient single-section layout with 3 bedrooms, 2 bathrooms, and 1,001 square feet. Its smart design gives families three private sleeping spaces while keeping the overall footprint easy to maintain. A dedicated utility room adds practical storage and laundry space, while a walk-in shower brings extra comfort to the bath area. The ranch-style layout is simple, useful, and made for everyday routines. With flexible bedrooms and helpful features, The Placid is a welcoming Lake Manor home that makes every square foot work hard. It makes daily life easy.