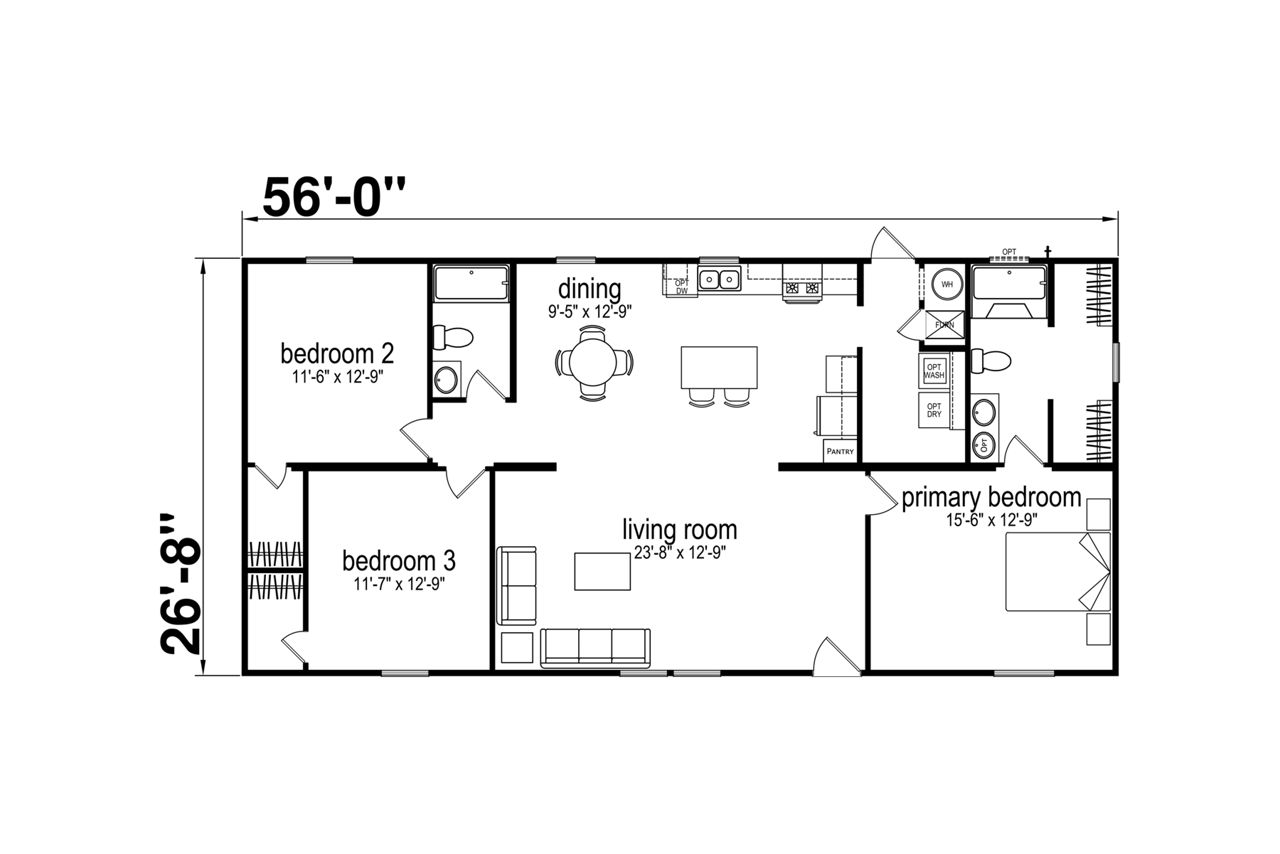
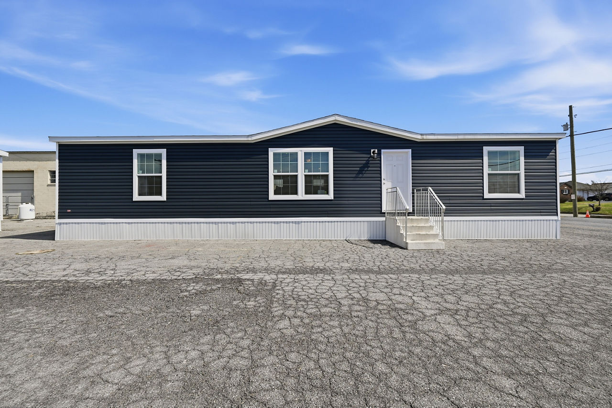
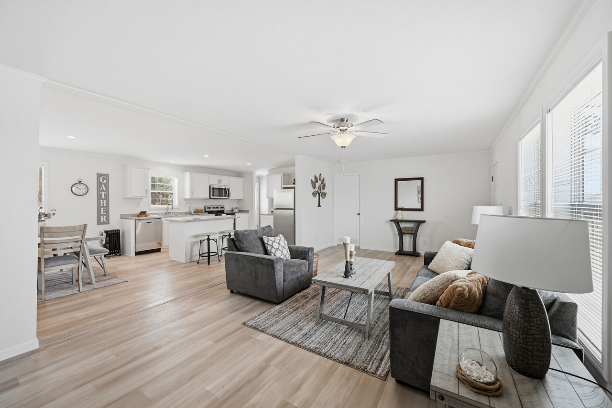
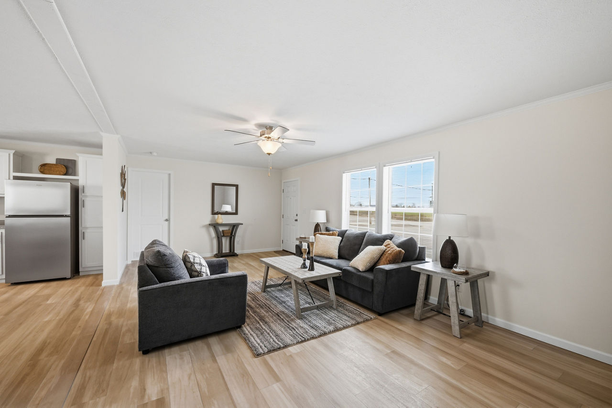
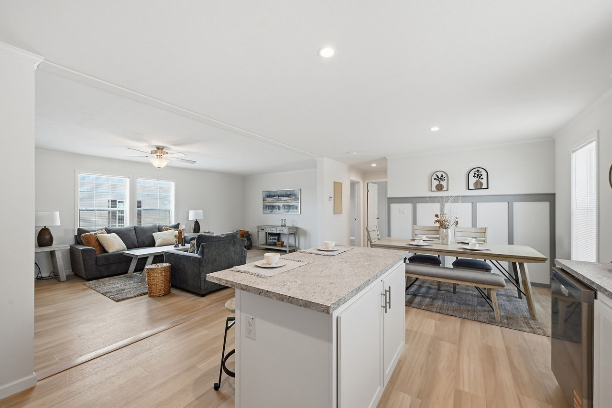
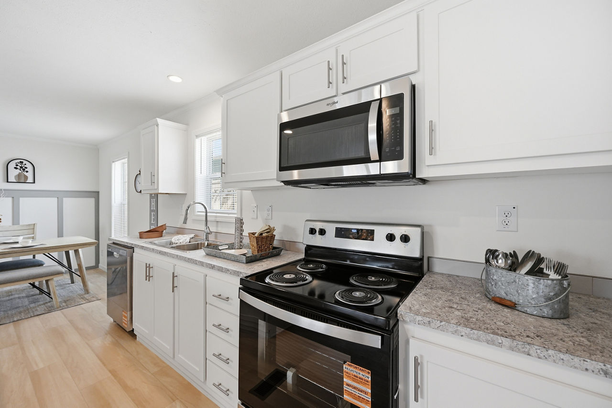
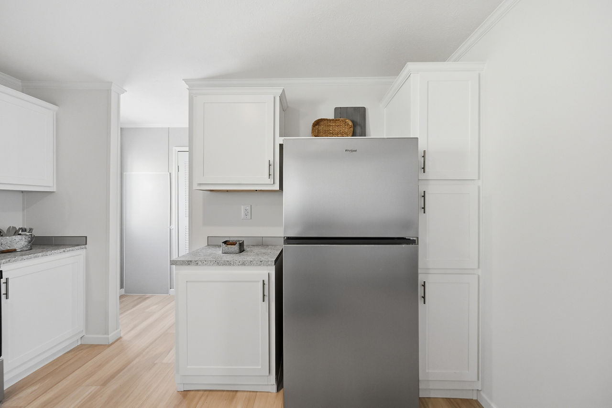
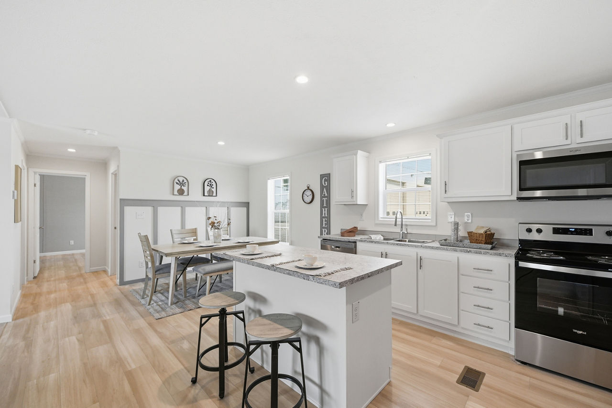
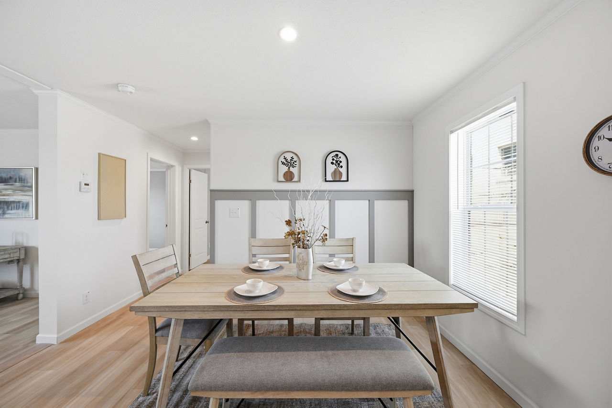
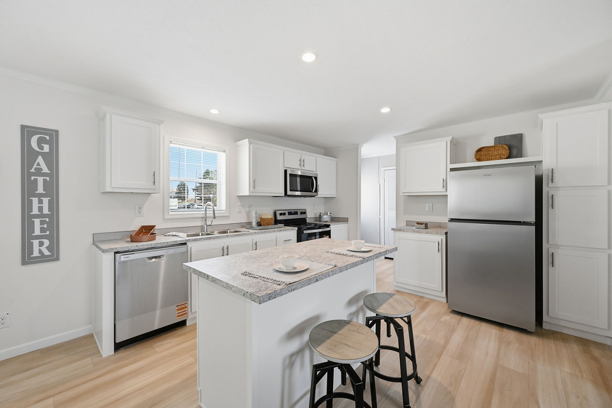
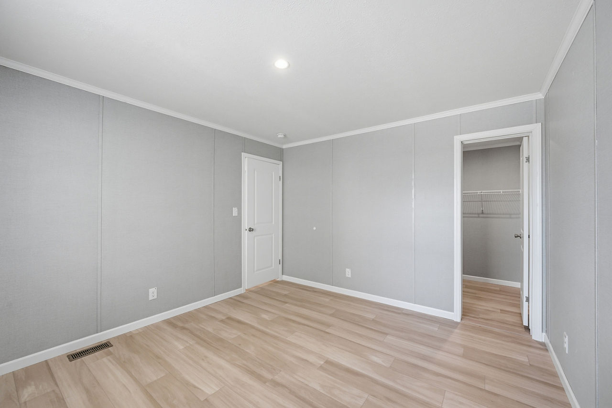
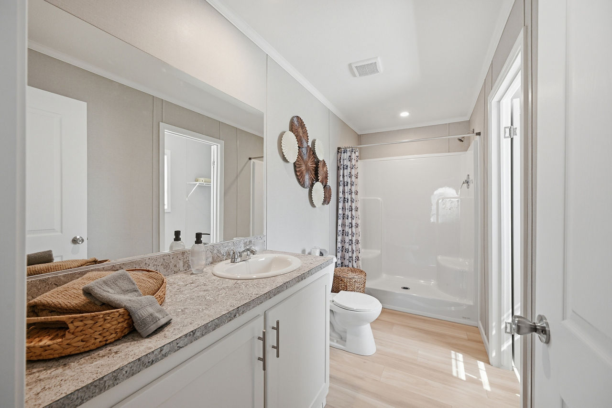
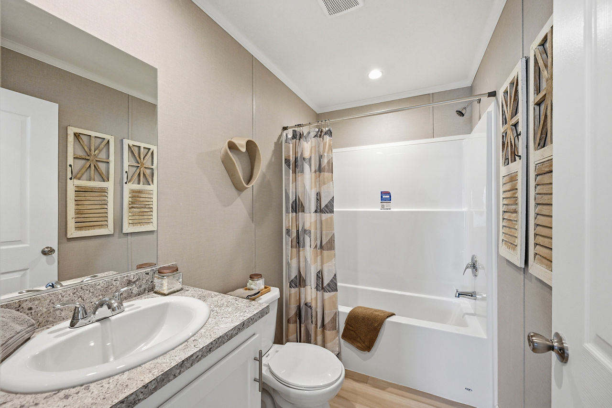
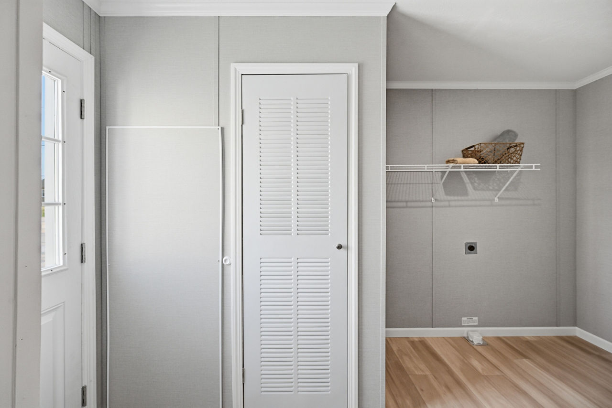
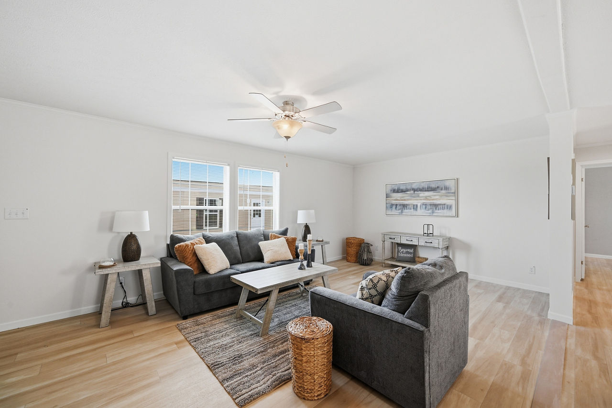
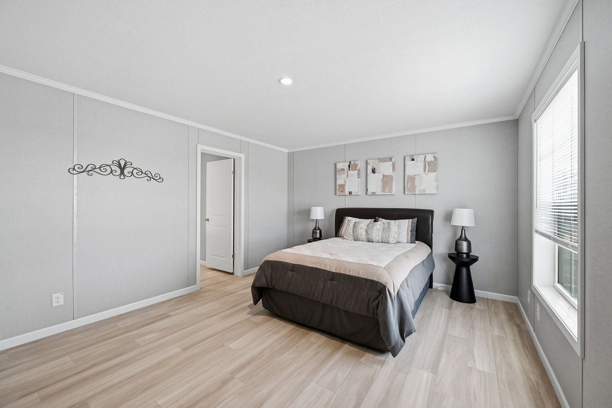
The Ontario built by Skyline Homes offers a spacious Lake Manor layout with 3 bedrooms, 2 bathrooms, and 1,493 square feet. The two-section design gives families room to spread out, while a kitchen island creates a useful spot for meal prep, casual dining, and conversation. A ceiling fan adds comfort to the shared living space, and a dedicated utility room keeps laundry and household tasks organized. With a practical ranch flow and plenty of room for daily life, The Ontario is a welcoming choice for families who value comfort and function. It is designed for relaxed and comfortable living.